Skip Main Navigation

Still Looking?

Not finding the right Floorplan for you? We have similar Floorplans to explore.

Similar Floorplans

Lily Premium

Prices Starting At $2,300/month
Bedrooms 2 Bed
Bathrooms 2 Bath
Square Footage 1080square feet

General

Bedrooms:2
Type:Apartment
Bathrooms:2
Availability:Available on November 6, 2026
Rent: Prices Starting At $2,300
Lease Length:12to13 month
Deposit:Based on Credit
Square Footage:1080square feet

Available Apartments

Apartment Building Price* Availability Additional Action
07103 7 Available on November 6, 2026

* Prices subject to change. Price range shows for leases 12 months long. Click Details to see all available term prices.

Floorplan Description

Pets

Cats and Dogs
Monthly Pet Rent:$30 per cat; $35 per dog
Weight Limit:70 lbs.

* Available for select units

Amenities

  • Basketball Court
  • Central Air
  • Coffee & Tea Bar
  • Controlled Access*
  • Fireplace*
  • Fitness Center
  • Free Wi-Fi in Common Areas*
  • Off-Street Parking
  • On-Site Maintenance
  • On-Site Management Team
  • Patio or Balcony*
  • Picnic Area
  • Playground
  • Resident Social Events
  • Smoke-Free Building
  • Storage Units Available*
  • Sundeck
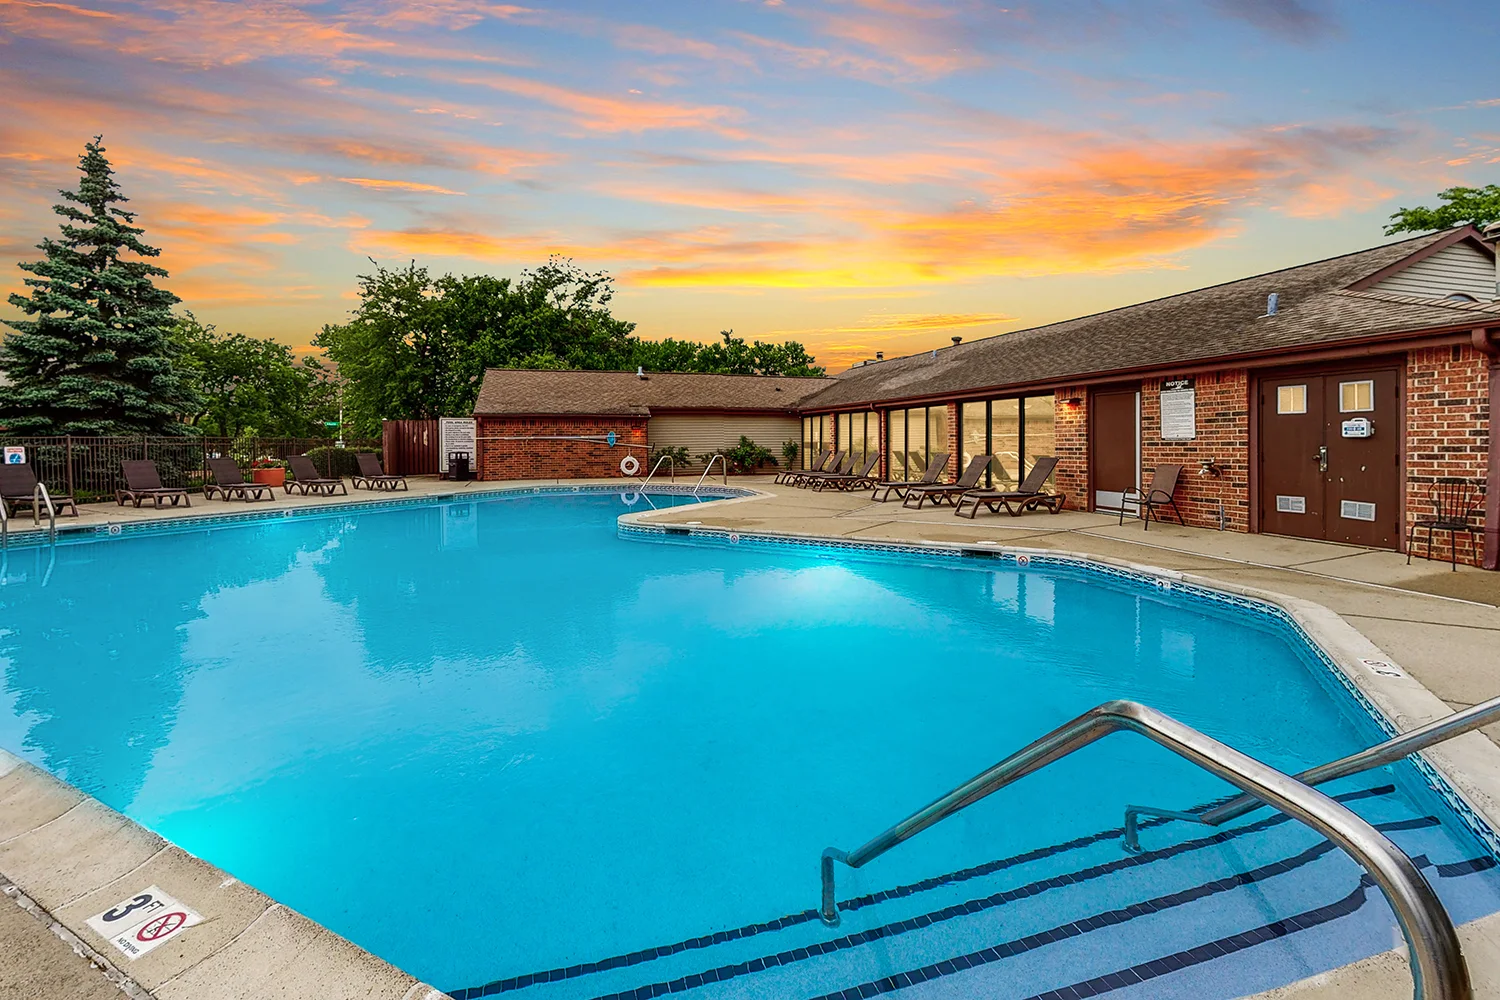
  • Swimming Pool
  • Walking/Jogging Path

* Available for select units

Appliances

  • Dishwasher
  • Disposal
  • Microwave*
  • Refrigerator
  • Stove
  • Washer & Dryer

Utilities Paid By

  • Cable
  • Electricity
  • Internet
  • Sewer
  • Trash
  • Water

Other Floorplans at Remington Place Apartments

Email Community

Request an Appointment

Slide 1
Spacious, light-filled apartment interior featuring neutral carpet, neutral walls, and a kitchen area.
A cozy apartment interior featuring an open kitchen space and a closet with shelving.
Laundry room featuring a washer and dryer, with light color cabinets above and shelving on the side for storage.
Kitchen featuring stainless steel appliances, light color cabinetry, and an open layout leading to a hallway.
Kitchen featuring stainless steel appliances, including a refrigerator, microwave, and sleek dark stove.
Apartment kitchen featuring a light color countertop, stainless steel appliances, and bright, inviting interiors.
Spacious apartment interior with carpeted floors, neutral neutral walls, and large windows for natural light.
Spacious, light-filled apartment interior featuring neutral carpet, neutral walls, and a kitchen area.

Spacious, light-filled apartment living area with neutral walls and carpeting, featuring large windows and an alcove.
Spacious apartment bedroom with neutral walls, carpeted floor, ceiling fan, and an adjoining bathroom area.
Spacious apartment interior with light carpet, ceiling fan, and sliding glass doors to a patio area.
Spacious walk-in closet featuring wire shelving and carpeted flooring, ideal for organization and storage.
Bright, clean apartment bathroom featuring a bathtub, shower, toilet, and vanity with mirror.
Bright, bathroom featuring a light color toilet, sink with cabinet, and sleek lighting against neutral walls.
Cozy apartment bedroom featuring light neutral walls, carpeted floor, and a window with light color blinds.
Spacious, neutral-toned apartment interior featuring multiple doors and carpeted flooring. Natural light from entrances.
Spacious walk-in closet featuring wire shelving and a design with light color walls and carpeted flooring.
Bathroom featuring a sink, toilet, and mirror, with neutral walls and ample natural light from a nearby window.
Bright and clean bathroom featuring a light color tub and tiled splashback, with a faucet and showerhead.
Floorplan Diagram