Iris
Prices Starting At
$2,164/month
2 Bed
2 Bath
1020 to 1171square feet
General
Bedrooms:2
Type:Apartment
Bathrooms:2
Availability:Available on November 25, 2026
Rent:
Prices Starting At $2,164
Lease Length:12to13 month
Deposit:Pending application results
Square Footage:1020to1171square feet
Additional Rooms:
Den (On Select Units)
Available Apartments
| Apartment | Building | Price* | Availability | |||||||
|---|---|---|---|---|---|---|---|---|---|---|
| 08202 | 8 |
$2,190
Details
Unit Term Pricing - 08202
Indicates lowest term price |
Available on November 25, 2026 | |||||||
| 21203 | 21 |
$2,194
Details
Unit Term Pricing - 21203
Indicates lowest term price |
Available on December 11, 2026 | |||||||
| 06307 | 6 |
$2,164
Details
Unit Term Pricing - 06307
Indicates lowest term price |
Available on December 18, 2026 | |||||||
* Prices subject to change. Price range shows for leases 12 months long. Click Details to see all available term prices.
Floorplan Description

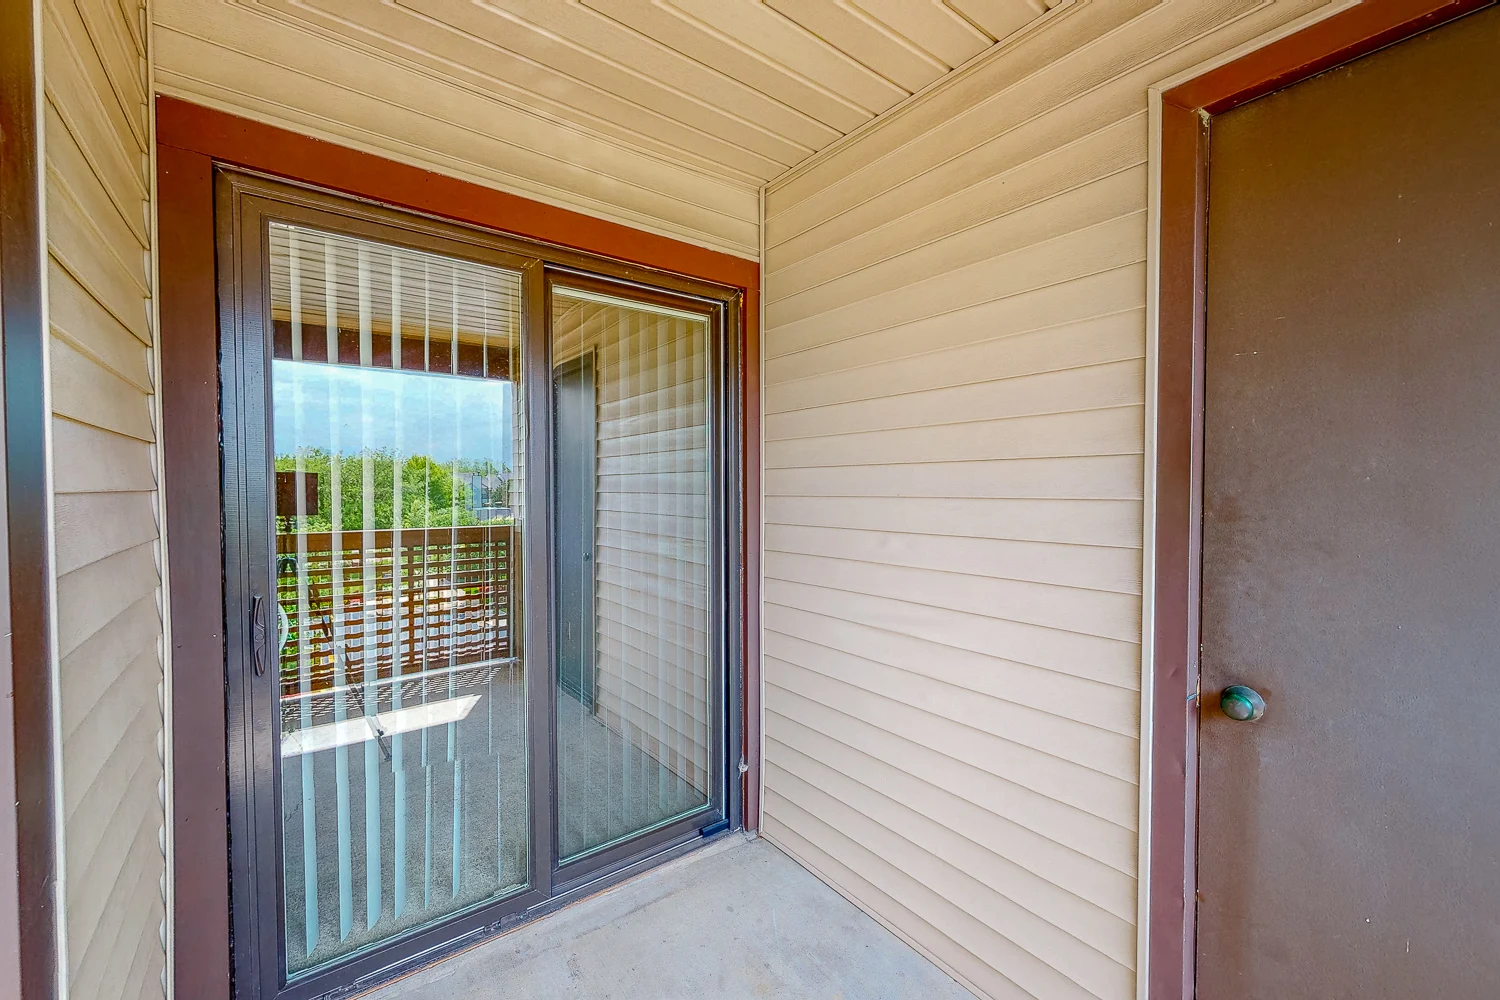
This is our Iris floorplan with two bedrooms and two bathrooms. This floorplan features a spacious walk-in closet and extra storage off the patio or balcony. Please call a member of our friendly leasing staff for more information!
Pets
Cats and Dogs
Monthly Pet Rent:$30 per cat; $35 per dog
Weight Limit:70 lbs.
Additional Details:
$415 one-time pet fee for 1 cat; $565 for 2 cats. $415 one-time pet fee for 1 dog; $565 for 2 dogs. Two pet max per apartment.
* Available for select units
Amenities
- Central Air
- Fireplace*
- Patio or Balcony*



* Available for select units
Appliances
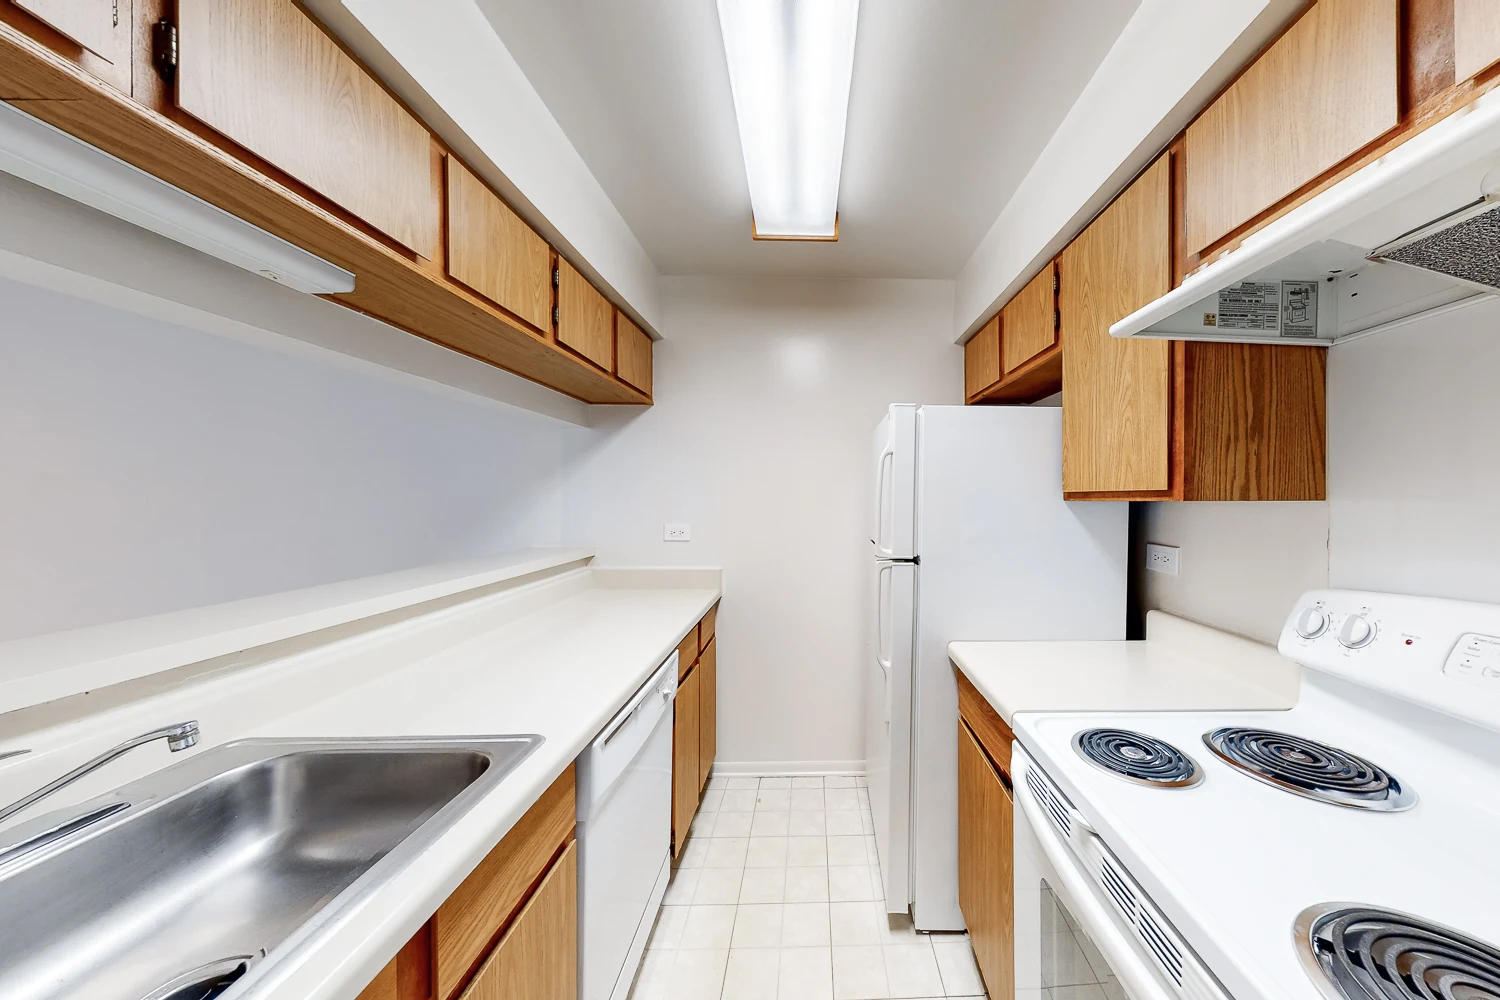
- Dishwasher
- Disposal
- Microwave*
- Refrigerator
- Stove
- Washer & Dryer
Utilities Paid By
- Cable
- Electricity
- Internet
- Sewer
- Trash
- Water