Skip Main Navigation

2 Bedroom Floorplans


Azalea

Slide 1
Living room with carpet, two windows and white walls
Model living room with sofa and entertainment center
Living room with dining area and plush carpet
View of kitchen from living room
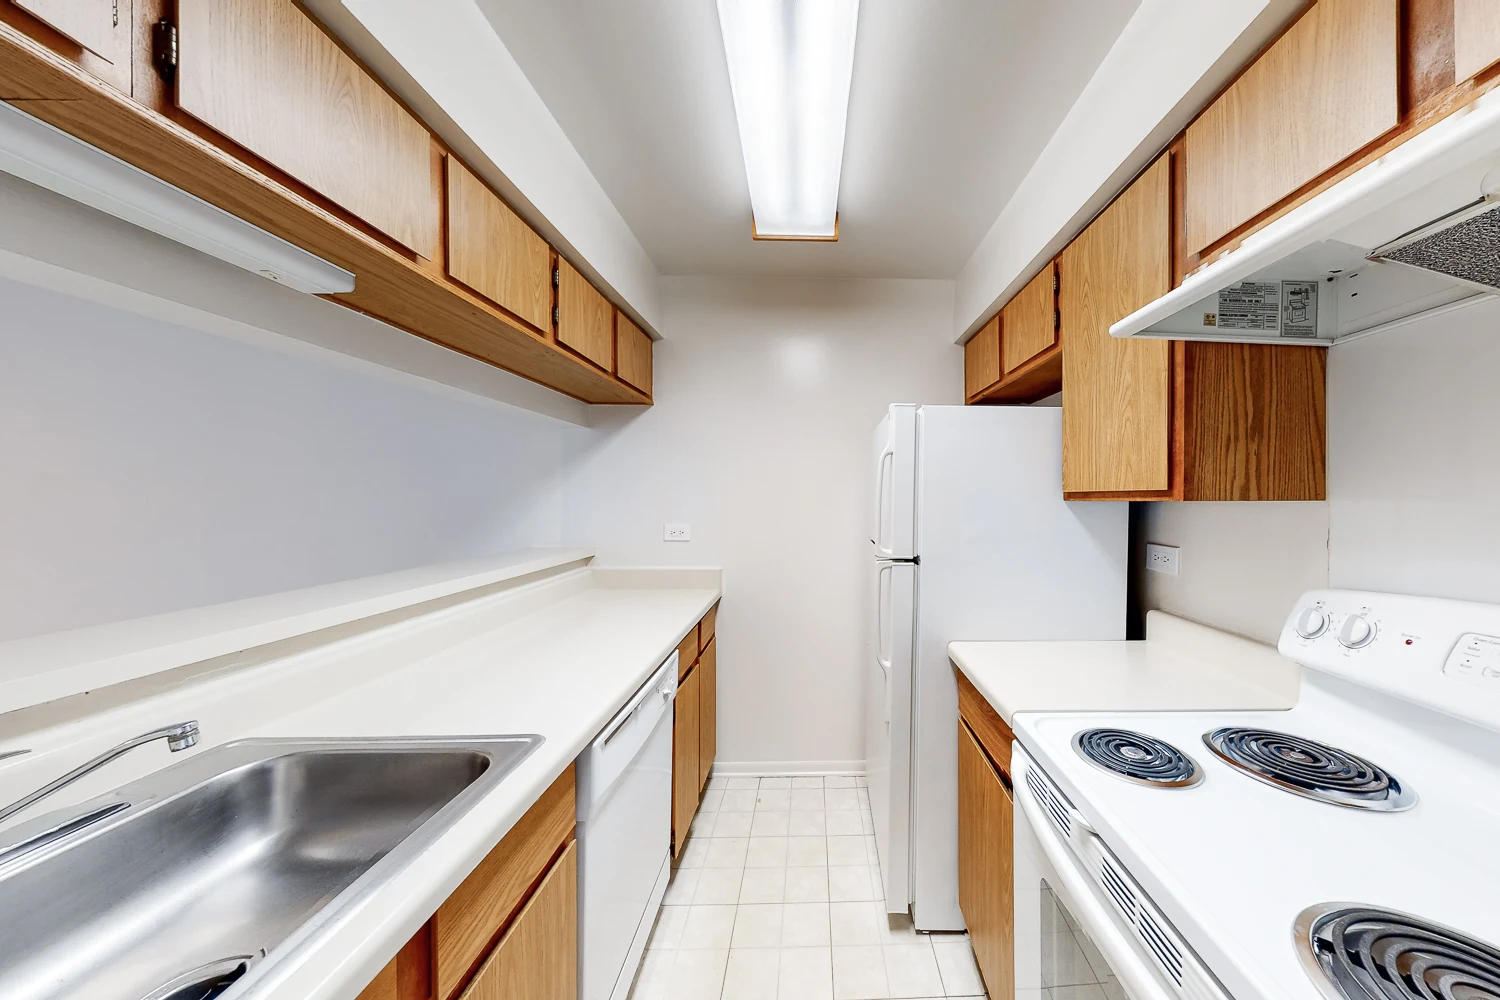
Kitchen with wooden cabinets and white countertops
Kitchen with tile flooring
Fully equipped kitchen with white appliances
Kitchen over looking to living room
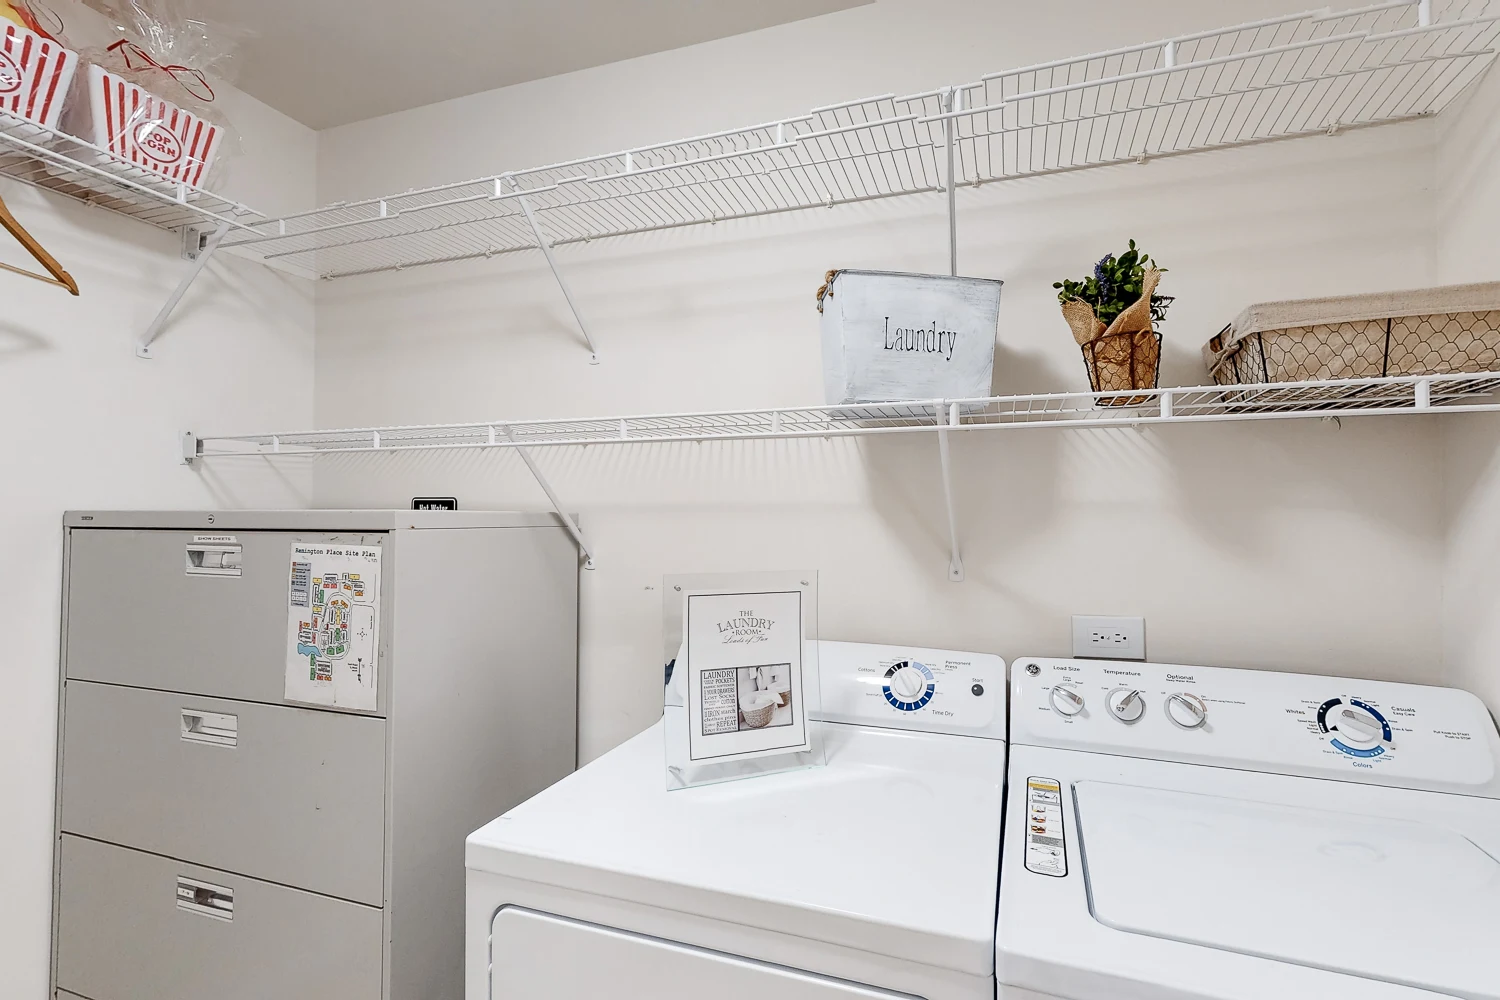
Stacked washing and drying machines
Bedroom with carpet, neutral walls and white trim
View of bedroom looking towards doorway that leads to living room
Large window featured in bedroom
Walk in closet with wire shelves
Bathroom with toilet, vanity and tile flooring
Bathtub and shower combination
Single sink vanity with mirror and medicine cabinet
Floorplan Diagram

Azalea Deluxe

Slide 1
Living room with carpet, neutral walls, two windows and fireplace
Living room looking towards kitchen
Entrance to apartment home leading to living room
Fully equipped kitchen with mahogany wood inspired cabinets and stainless steel appliances
Granite inspired countertops featured in bedroom
Kitchen with custom wood cabinets looking into the living room with fireplace
Galley style kitchen with views into living room
Close up of stove and oven with microwave above
Bedroom with carpet, one large window and ceiling fan
View of bedroom looking towards closet and bedroom
Walk in closet with wire shelving
Bathroom with tile flooring, toilet, single sink vanity and bathtub/shower
Bathtub and shower combination with white tile
Single sink vanity with mirror
Washing and drying machines with cabinets above
Balcony with storage closet
Floorplan Diagram

Azalea Premium

Slide 1
Kitchen featuring stainless steel appliances, light color cabinetry, and a sleek countertop setting.
Apartment kitchen with light color cabinetry, stainless steel appliances, and a cozy living area visible in the background.
A laundry area features a stacked washer and dryer with a welcoming decor sign and a circular mirror nearby.
Bright, apartment living area featuring a cozy sofa, dining table, and stylish decor in neutral tones.
Cozy apartment living room featuring a neutral sofa, dark furniture, and natural light from windows.
Cozy bedroom featuring a comfortable bed, nightstands, lamps, dresser, and natural light from windows.
Bright and airy bedroom with a cozy bed, mirror, and large window, featuring neutral tones and decor.
Spacious walk-in closet with wire shelving, a laundry basket, and ample storage options in a bright, clean environment.
Bright and bathroom with a light color vanity, mirror, and stylish decor, featuring towels and decorative shelves.
Bathroom featuring a shower curtain, bathtub, and neatly arranged towels on a rack. Bright and clean design.
Modern bathroom featuring a sleek shower, vanity with double sinks, and mirrored wall for bright illumination.
Floorplan Diagram

Edelweiss

Slide 1
Model unit with living room and dining room with carpet and neutral walls throughout
Living room with carpet, three windows and fireplace
Living room looking towards kitchen
Model living room with couches and television above fireplace
Extended part of living room with ceiling fan
Extended living room with one large window
Dining room and kitchen areas
Dining room with carpet and light gray walls
Dining room looking towards kitchen
Fully equipped kitchen with tile flooring, wood cabinets and white appliances
Close up of stove and oven
Kitchen overlooking to living room with fireplace
Washer and dryer with shelves above
Bedroom with one window and plush carpet
Corner of bedroom looking towards doorway and bathroom
Model bedroom with large bed and large dresser
Single sink vanity with mirror and medicine cabinet
Closet next to bathroom vanity
Walk in closet with wire shelves
Bathroom with shower, bathtub and toilet
Floorplan Diagram

Edelweiss Deluxe

Slide 1
Living room with plush carpet, two windows and light gray walls
Living room looking towards kitchen
Two windows in living room
Kitchen area open to dining room and living room
Kitchen with wood-inspired flooring, white cabinets, and stainless steel appliances
Kitchen overlooking to living room
Close up view of oven and stove with microwave above
Dining room with carpet and light gray walls
Hallway with carpet and folding door closet
Washer and dryer with cabinets above
Bedroom with carpet, light gray walls, one window and ceiling fan
View of bedroom looking towards closet and doorway
Doorway into bedroom with white door
Walk in closet with wire shelves
Bathroom with toilet, bathtub/shower and single sink vanity
Single sink vanity with mirror
Bathtub and shower combination with white tile
Fenced in patio area overlooking to green forested area
Floorplan Diagram

Iris Deluxe

Slide 1
Entrance to apartment home with storage closet
Open concept living area with kitchen and living room
Model living room with carpet, sofa, coffee table and entertainment center
Living room looking towards kitchen
View of living room with french doors opening to additional room
Kitchen with granite countertops, breakfast bar, stainless steel appliances, and custom wood cabinets
Fully equipped kitchen with granite inspired countertops
Kitchen overlooking to living room
Close up view of oven and stove
Additional room with carpet, one large window and ceiling fan
Additional room with french doors overlooking to living room
Carpeted hallway leading to rooms
Washer and dryer with cabinets above in closet
Bathroom with single sink vanity and toilet
Bathtub and shower combination with white tile
Bedroom with carpet, neutral walls and one large window
View of bedroom looking towards doorway and closet
Bedroom with carpet and one window
View of bedroom looking towards doorway
Walk in closet with wire shelves
Bathroom with toilet, single sink vanity, shower and bathtub and tile flooring
Single sink vanity with mirror
Floorplan Diagram

Iris Premium

Slide 1
Spacious, carpeted living area, featuring neutral walls and ample natural light.
Spacious apartment living area with neutral walls and carpet, featuring an open kitchen layout in the background.
Spacious apartment living area with neutral walls and carpet, featuring sliding glass door access to natural light.
Spacious apartment hallway featuring a laundry area with washer and dryer, leading to well-lit rooms.
Spacious apartment interior featuring light walls, carpeted flooring, and a view into the kitchen area.
An room with neutral walls, featuring an open doorway leading to a kitchen with appliances.
Bright apartment kitchen with a countertop, overlooking a laundry area and spacious living room with natural light.
Kitchen featuring sleek light color cabinetry, stainless steel appliances, and a view of the laundry area.
Bright and bathroom featuring a light color vanity, mirror, and clean fixtures with neutral color tones.
Bright, bathroom featuring a bathtub, shower, light color cabinetry, and a clean design.
Spacious apartment closet featuring light color wire shelving and a small storage area with a chest freezer.
Bathroom featuring a bathtub, shower, sink, vanity, and large mirror with neutral colors and clean lines.
Spacious apartment room with light neutral walls and soft carpet, leading to a bathroom doorway.
Bright apartment bedroom with light neutral walls and a window featuring blinds, showcasing a carpeted floor.
Light-filled apartment bedroom featuring neutral walls, carpeted flooring, and an adjoining bathroom area.
Bright and apartment bedroom with light neutral walls and a window featuring light color blinds.
Interior view of an apartment entryway, featuring a light neutral wall, opened door, and neutral carpet flooring.
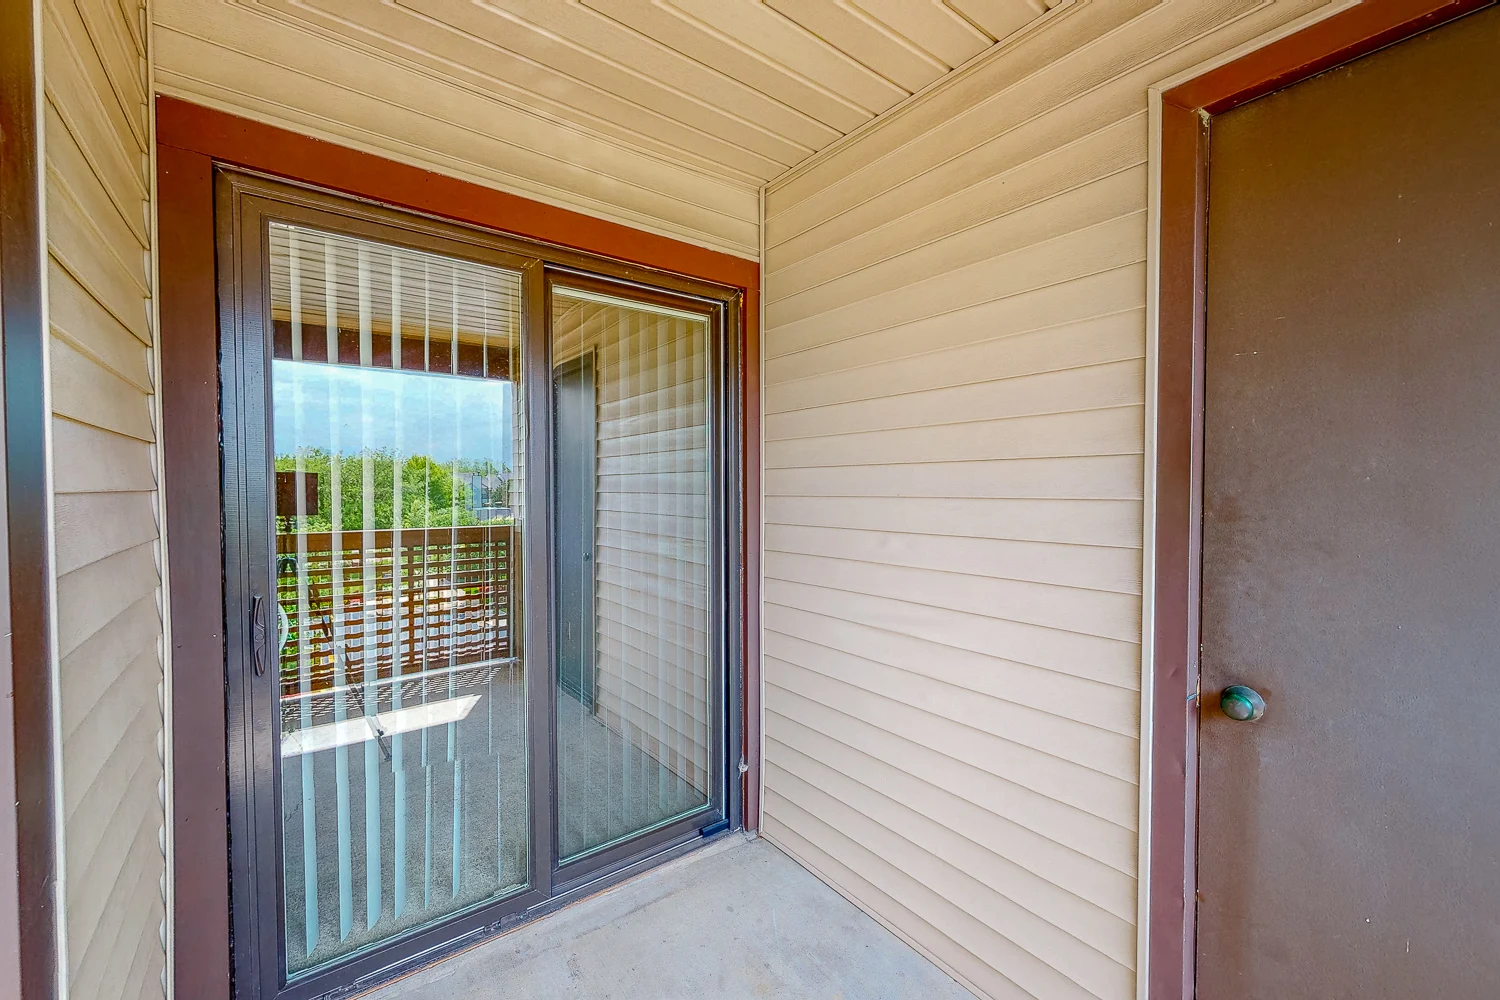
A spacious apartment balcony featuring neutral siding and a light fixture.
Entrance of an apartment porch with a door and large window, featuring a shaded area and clear views of the surroundings.
Floorplan Diagram

Lily

Slide 1
Model unit living and dining rooms with carpet and neutral walls throughout
Living room with fireplace, plush carpet, and patio door
Living room with window and patio door with vertical blinds
Fireplace with one window on each side
Living room looking towards kitchen
Dining room overlooking to kitchen
Laundry and pantry closets
Pantry closet with wire shelves
Laundry room with washer and dryer
Washer and dryer with wire shelve above
Kitchen overlooking to living space
Close up of oven and stove
Bedroom with carpet, neutral walls, one window and white trim
Model bedroom with king bed and dresser
Bedroom looking towards doorway and closet
Walk in closet with shelving
Shelves featured in closet
Bathroom with single sink vanity, toilet and tile flooring
Bathtub and shower combination
Bedroom with carpet, neutral walls and window
View of bedroom looking towards closet and doorway
Walk in closet with wire shelves
Bathroom with single sink vanity, toilet and bathtub/shower
Bathtub and shower combination with light tile
Patio overlooking to parking lot
Floorplan Diagram

Lily Deluxe

Slide 1
Entry to apartment walking into kitchen and living area with closet on right
Closet with shelves and laundry room with washer and dryer
Washer and dryer with cabinets above
Living room with carpet, light gray walls and white trim throughout
Living room with fireplace and two windows
Living room looking towards kitchen
Sliding patio door with vertical blinds in living room
Kitchen with breakfast bar
Fully equipped kitchen with white cabinets, wood inspired flooring, stainless steel appliances and white countertops
Close up of oven/stove with microwave above
View of kitchen overlooking to living room
Bedroom with carpet, one window and neutral walls
Corner of bedroom looking to doorway and closet
Walk in closet with wire shelves
Jack and jill style bathroom with wood plank flooring
Single sink vanity with mirror
Toilet with storage cabinet above
Bathtub and shower combination with white tile
Spacious bedroom with plush carpet and a sliding glass door to patio
Bedroom looking towards closet and doorway
Walk in closet with wire shelves
Fully equipped bathroom with tile flooring
Bathtub and shower combination
Single sink vanity with mirror
Covered balcony with an outdoor light
Floorplan Diagram

Lily Premium

Slide 1
A cozy apartment interior featuring an open kitchen space and a closet with shelving.
Laundry room featuring a washer and dryer, with light color cabinets above and shelving on the side for storage.
Kitchen featuring stainless steel appliances, light color cabinetry, and an open layout leading to a hallway.
Kitchen featuring stainless steel appliances, including a refrigerator, microwave, and sleek dark stove.
Apartment kitchen featuring a light color countertop, stainless steel appliances, and bright, inviting interiors.
Spacious apartment interior with carpeted floors, neutral neutral walls, and large windows for natural light.
Spacious, light-filled apartment interior featuring neutral carpet, neutral walls, and a kitchen area.
Spacious, light-filled apartment living area with neutral walls and carpeting, featuring large windows and an alcove.
Spacious apartment bedroom with neutral walls, carpeted floor, ceiling fan, and an adjoining bathroom area.
Spacious apartment interior with light carpet, ceiling fan, and sliding glass doors to a patio area.
Spacious walk-in closet featuring wire shelving and carpeted flooring, ideal for organization and storage.
Bright, clean apartment bathroom featuring a bathtub, shower, toilet, and vanity with mirror.
Bright, bathroom featuring a light color toilet, sink with cabinet, and sleek lighting against neutral walls.
Cozy apartment bedroom featuring light neutral walls, carpeted floor, and a window with light color blinds.
Spacious, neutral-toned apartment interior featuring multiple doors and carpeted flooring. Natural light from entrances.
Spacious walk-in closet featuring wire shelving and a design with light color walls and carpeted flooring.
Bathroom featuring a sink, toilet, and mirror, with neutral walls and ample natural light from a nearby window.
Bright and clean bathroom featuring a light color tub and tiled splashback, with a faucet and showerhead.
Floorplan Diagram

Edelweiss Premium

Slide 1
Bright, spacious living room with light neutral walls, carpeted floor, fireplace, and large windows letting in natural light.
Spacious apartment interior featuring a well-lit living area, kitchen, and access to a private balcony.
Apartment kitchen with light color cabinetry, stainless steel appliances, and neutral-colored walls and carpeting.
Kitchen featuring stainless steel appliances, light color cabinetry, and a sleek countertop setting.
Kitchen with stainless steel appliances, light color cabinets, and a sleek countertop, leading to a spacious living area.
A laundry room featuring a stacked washer and dryer with light color cabinetry above for storage.
Clean and bathroom featuring a bathtub, shower, toilet, and storage cabinet. Bright and spacious design.
Bathroom with a light color vanity, large mirror, and neutral tones, featuring a bathtub and shower area.
Walk-in closet featuring light color wire shelving against a plain wall, ideal for storage and organization.
Bright and airy apartment interior featuring neutral carpeting, a ceiling fan, and a bathroom visible through an open door.
A spacious bedroom with light-colored walls, a ceiling fan, and a window letting in natural light.
Entryway of an apartment featuring two doors and a covered porch area with wood-style beams above.
A covered balcony area with a door, wood-style beams, and light-colored siding setting.
Floorplan Diagram

Iris

Slide 1
Living room with carpet, white walls and fireplace
View of living room looking to kitchen
Living room with fireplace, plush carpet, and sliding glass patio door
Dining room with carpet and white walls
Closet with washer and dryer with shelving above
Fully equipped kitchen with tile flooring, wood cabinets and white appliances
Kitchen overlooking to living room
Oven and stove with vent above
Hallway with carpet leading to rooms
Bedroom with carpet, light walls and one window
Closet in bedroom next to doorway
Bathroom with toilet, tile flooring and single sink vanity
Bathtub and shower combination
Bedroom with carpet, one window and light walls
View of bedroom looking towards doorway
Closet with wire shelving
Bathroom with single sink vanity and towel cabinets
Toilet and shower/bathtub with beige tile
Single sink vanity with mirror and medicine cabinet
Covered patio with storage closet
Floorplan Diagram