Edelweiss
Prices Starting At
$2,287/month
1 Bed
1 Bath
736 to 836square feet
General
Bedrooms:1
Type:Apartment
Bathrooms:1
Availability: Sign Waitlist
Rent:
Prices Starting At $2,287
Lease Length:12to13 month
Deposit:Pending application results
Square Footage:736to836square feet
Additional Rooms:
Den (On Select Units)
Floorplan Description
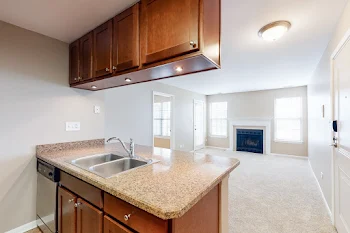
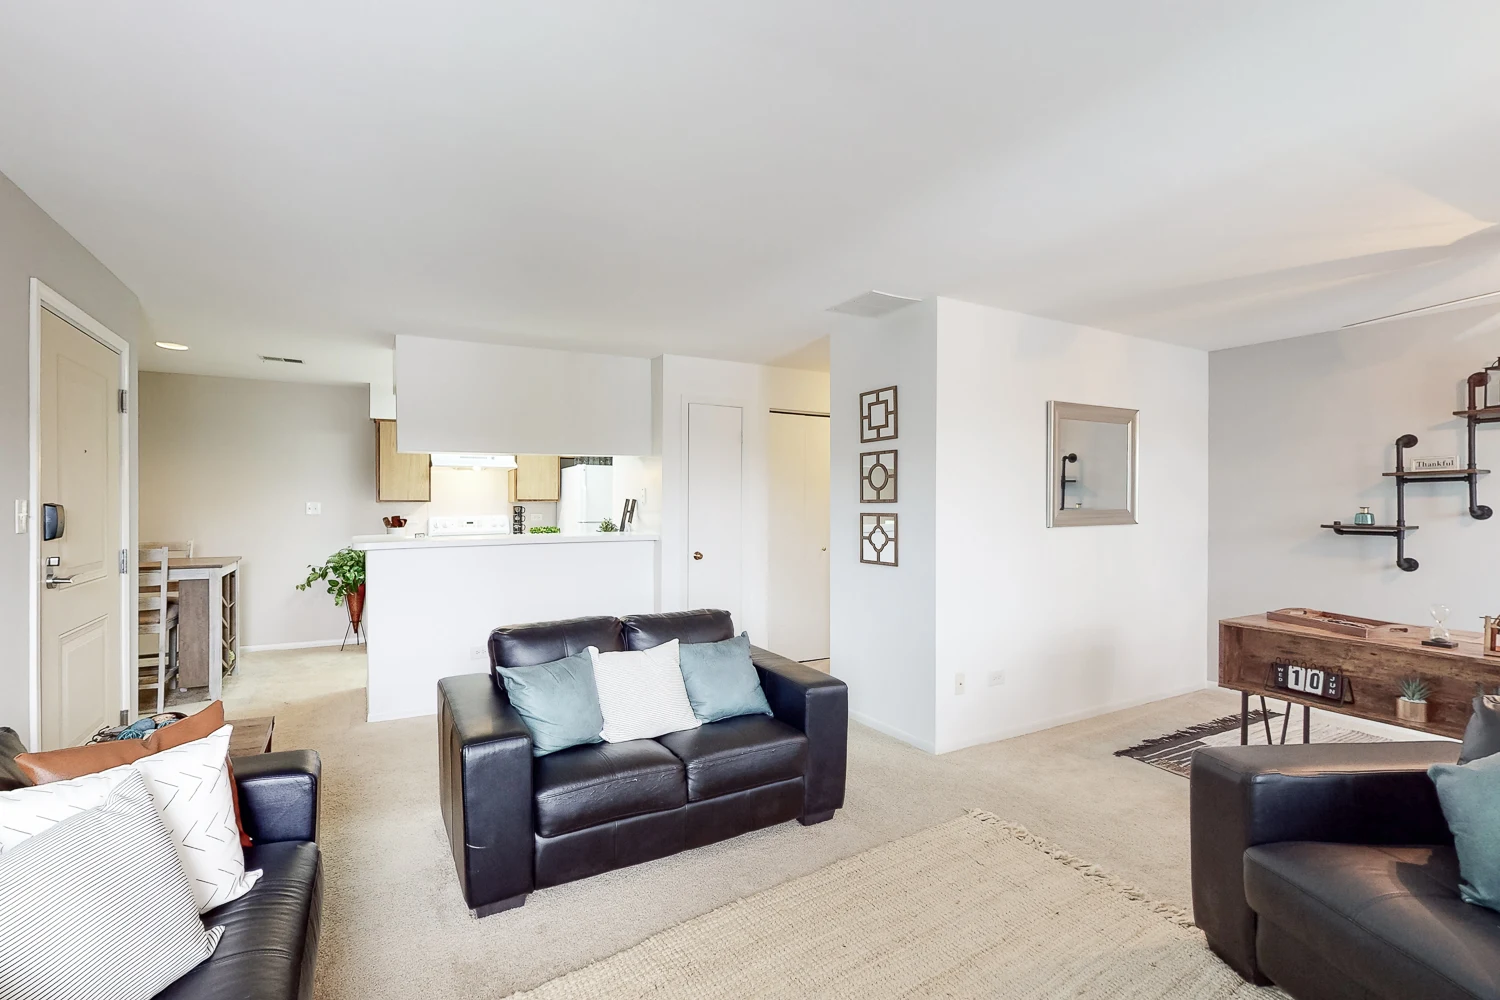
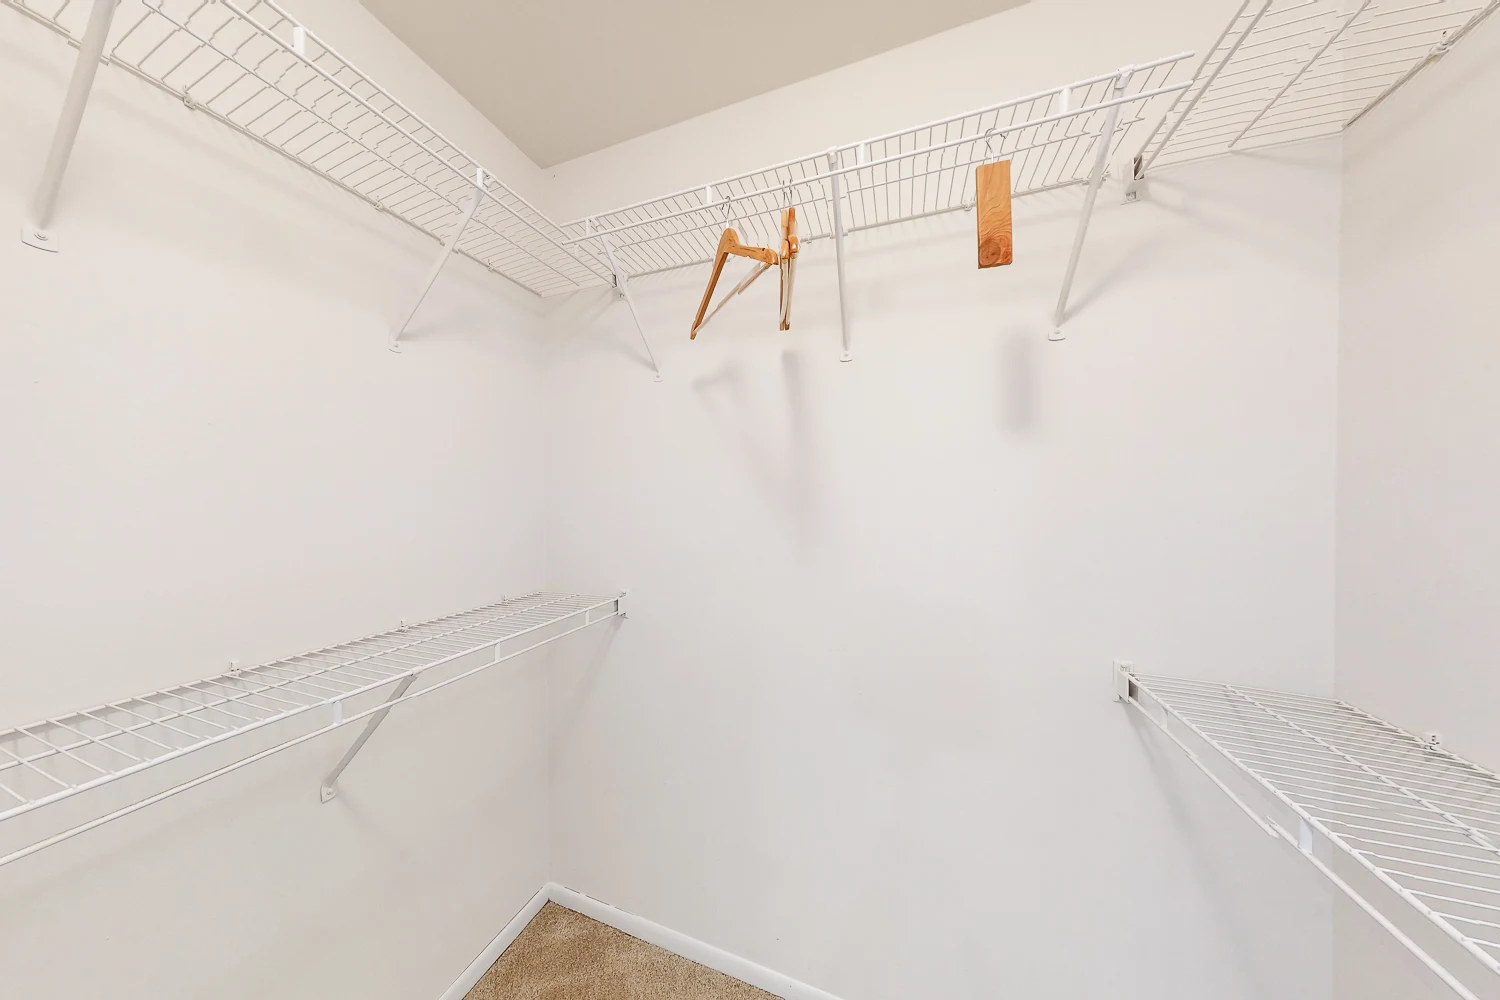
This is our Edelweiss floorplan with one bedroom and one bathroom. This floorplan features a spacious walk-in closet and additional storage off the patio or balcony. Please call a member of our friendly leasing staff for more information!
Pets
Cats and Dogs
Monthly Pet Rent:$30 per cat; $35 per dog
Weight Limit:70 lbs.
Additional Details:
$415 one-time pet fee for 1 cat; $565 for 2 cats. $415 one-time pet fee for 1 dog; $565 for 2 dogs. Two pet max per apartment.
* Available for select units
Amenities
- Central Air
- Fireplace*
- Patio or Balcony*



* Available for select units
Appliances
- Dishwasher
- Disposal
- Microwave*
- Refrigerator
- Stove
- Washer & Dryer
Utilities Paid By
- Cable
- Electricity
- Internet
- Sewer
- Trash
- Water